

Hanover Tavern: Supporting History Below the Surface
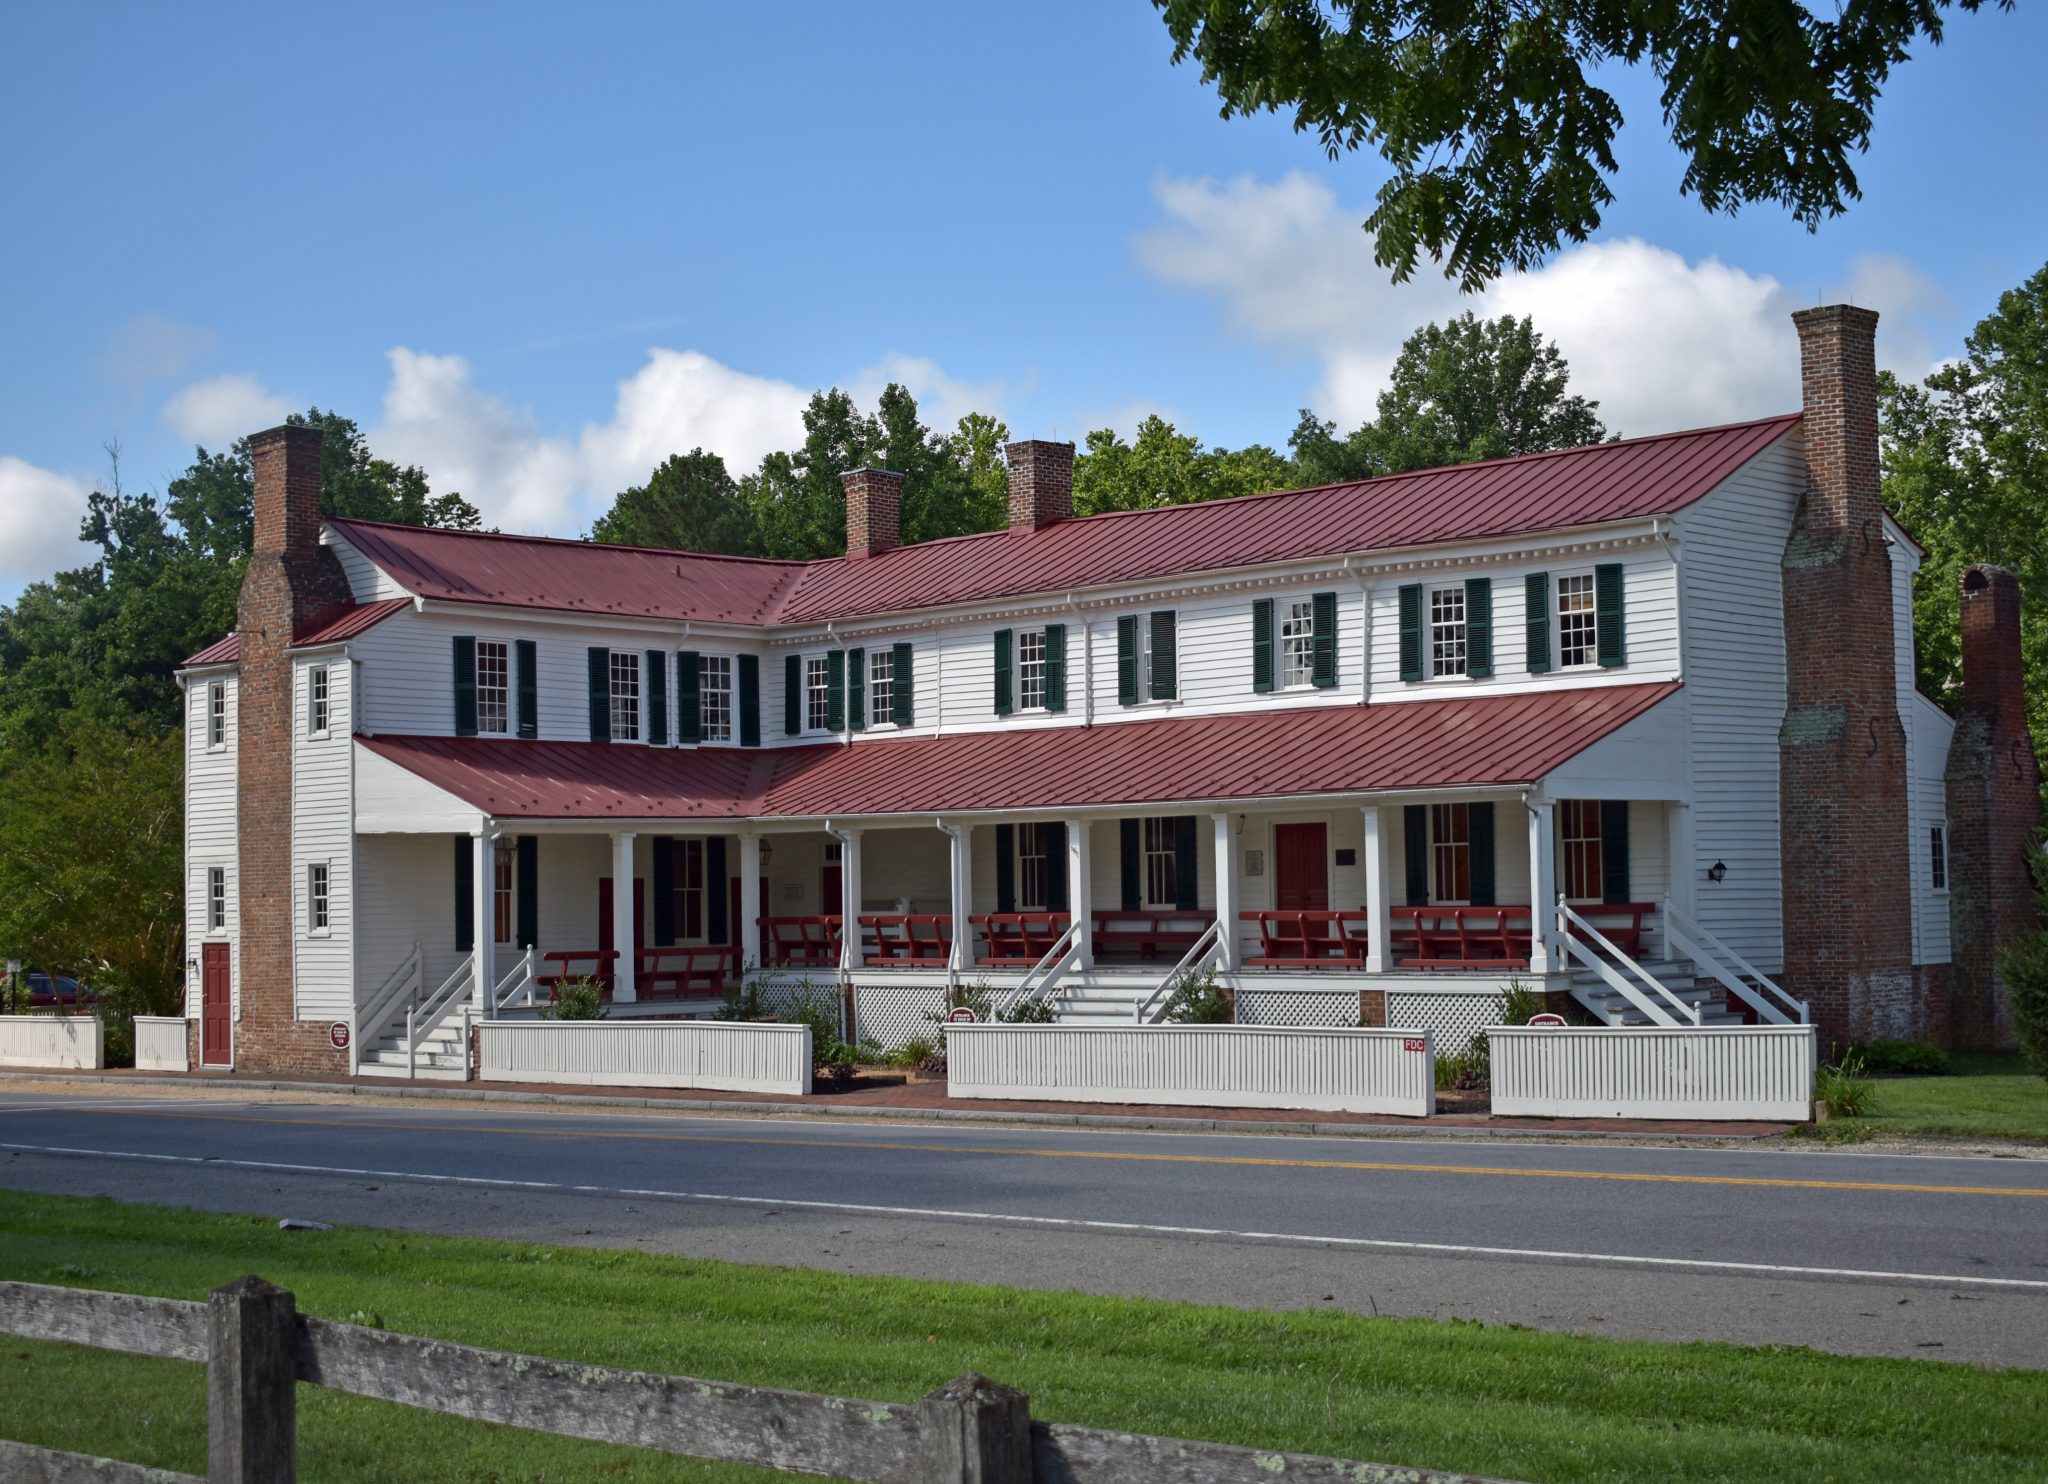
Some buildings are preserved for their history. Others are preserved because they are still part of the community.
Hanover Tavern is both.
Located along what was once a major stagecoach route, the Tavern has served many roles over the centuries: a stopping point for travelers, a gathering place for the community, and today, a site for dining, performances, and local events. Originally established in the early 18th century, the Tavern has long been part of the civic and social fabric of Hanover County, serving travelers, locals, and public life for generations. Its continued use is part of what makes it meaningful, but it also presents a unique challenge: how do you adapt a centuries-old structure to modern use without compromising its integrity?
Building on Top of History
By the early 2000s, restoration efforts at Hanover Tavern focused on improving the building’s usability while preserving its historic character. Like many structures of its age, the challenges were not always visible from the surface.
One of the most persistent challenges was groundwater.
The Tavern’s theater space, home to the Barksdale Theatre and widely recognized as the birthplace of dinner theater in the United States, remains a central part of its identity today. In the theater area, groundwater would periodically emerge through the floor, creating damp conditions that affected both the space and its long-term durability. Addressing that problem required more than a surface fix. It meant understanding how water was moving below the building and designing a system to redirect it safely away.
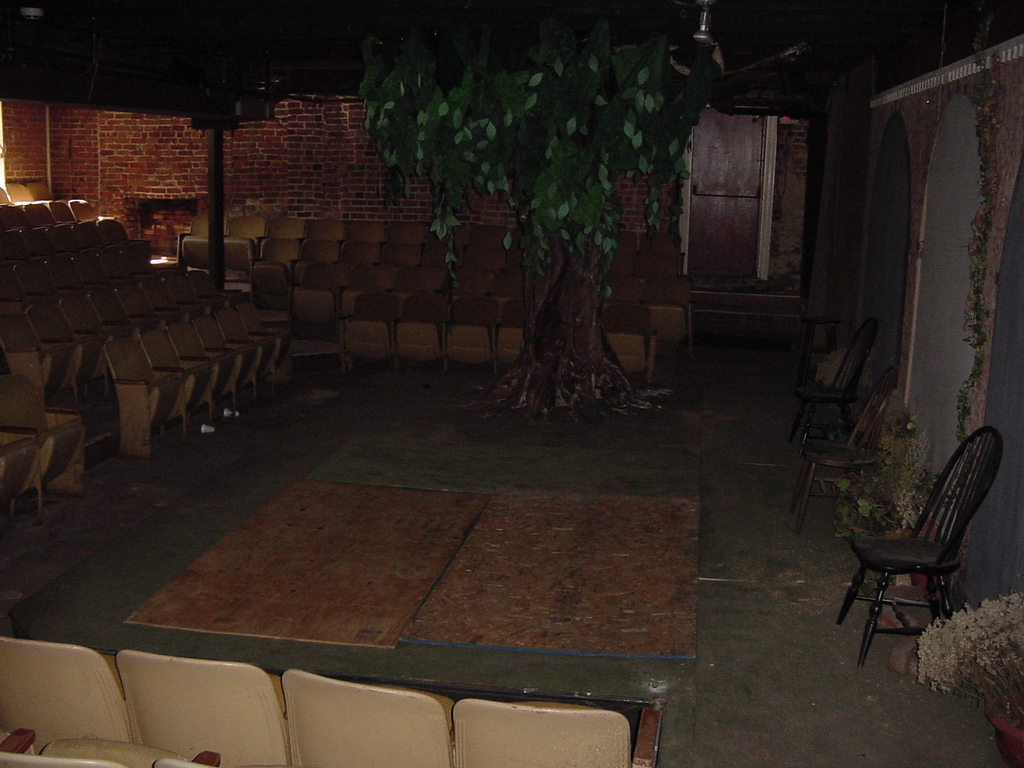
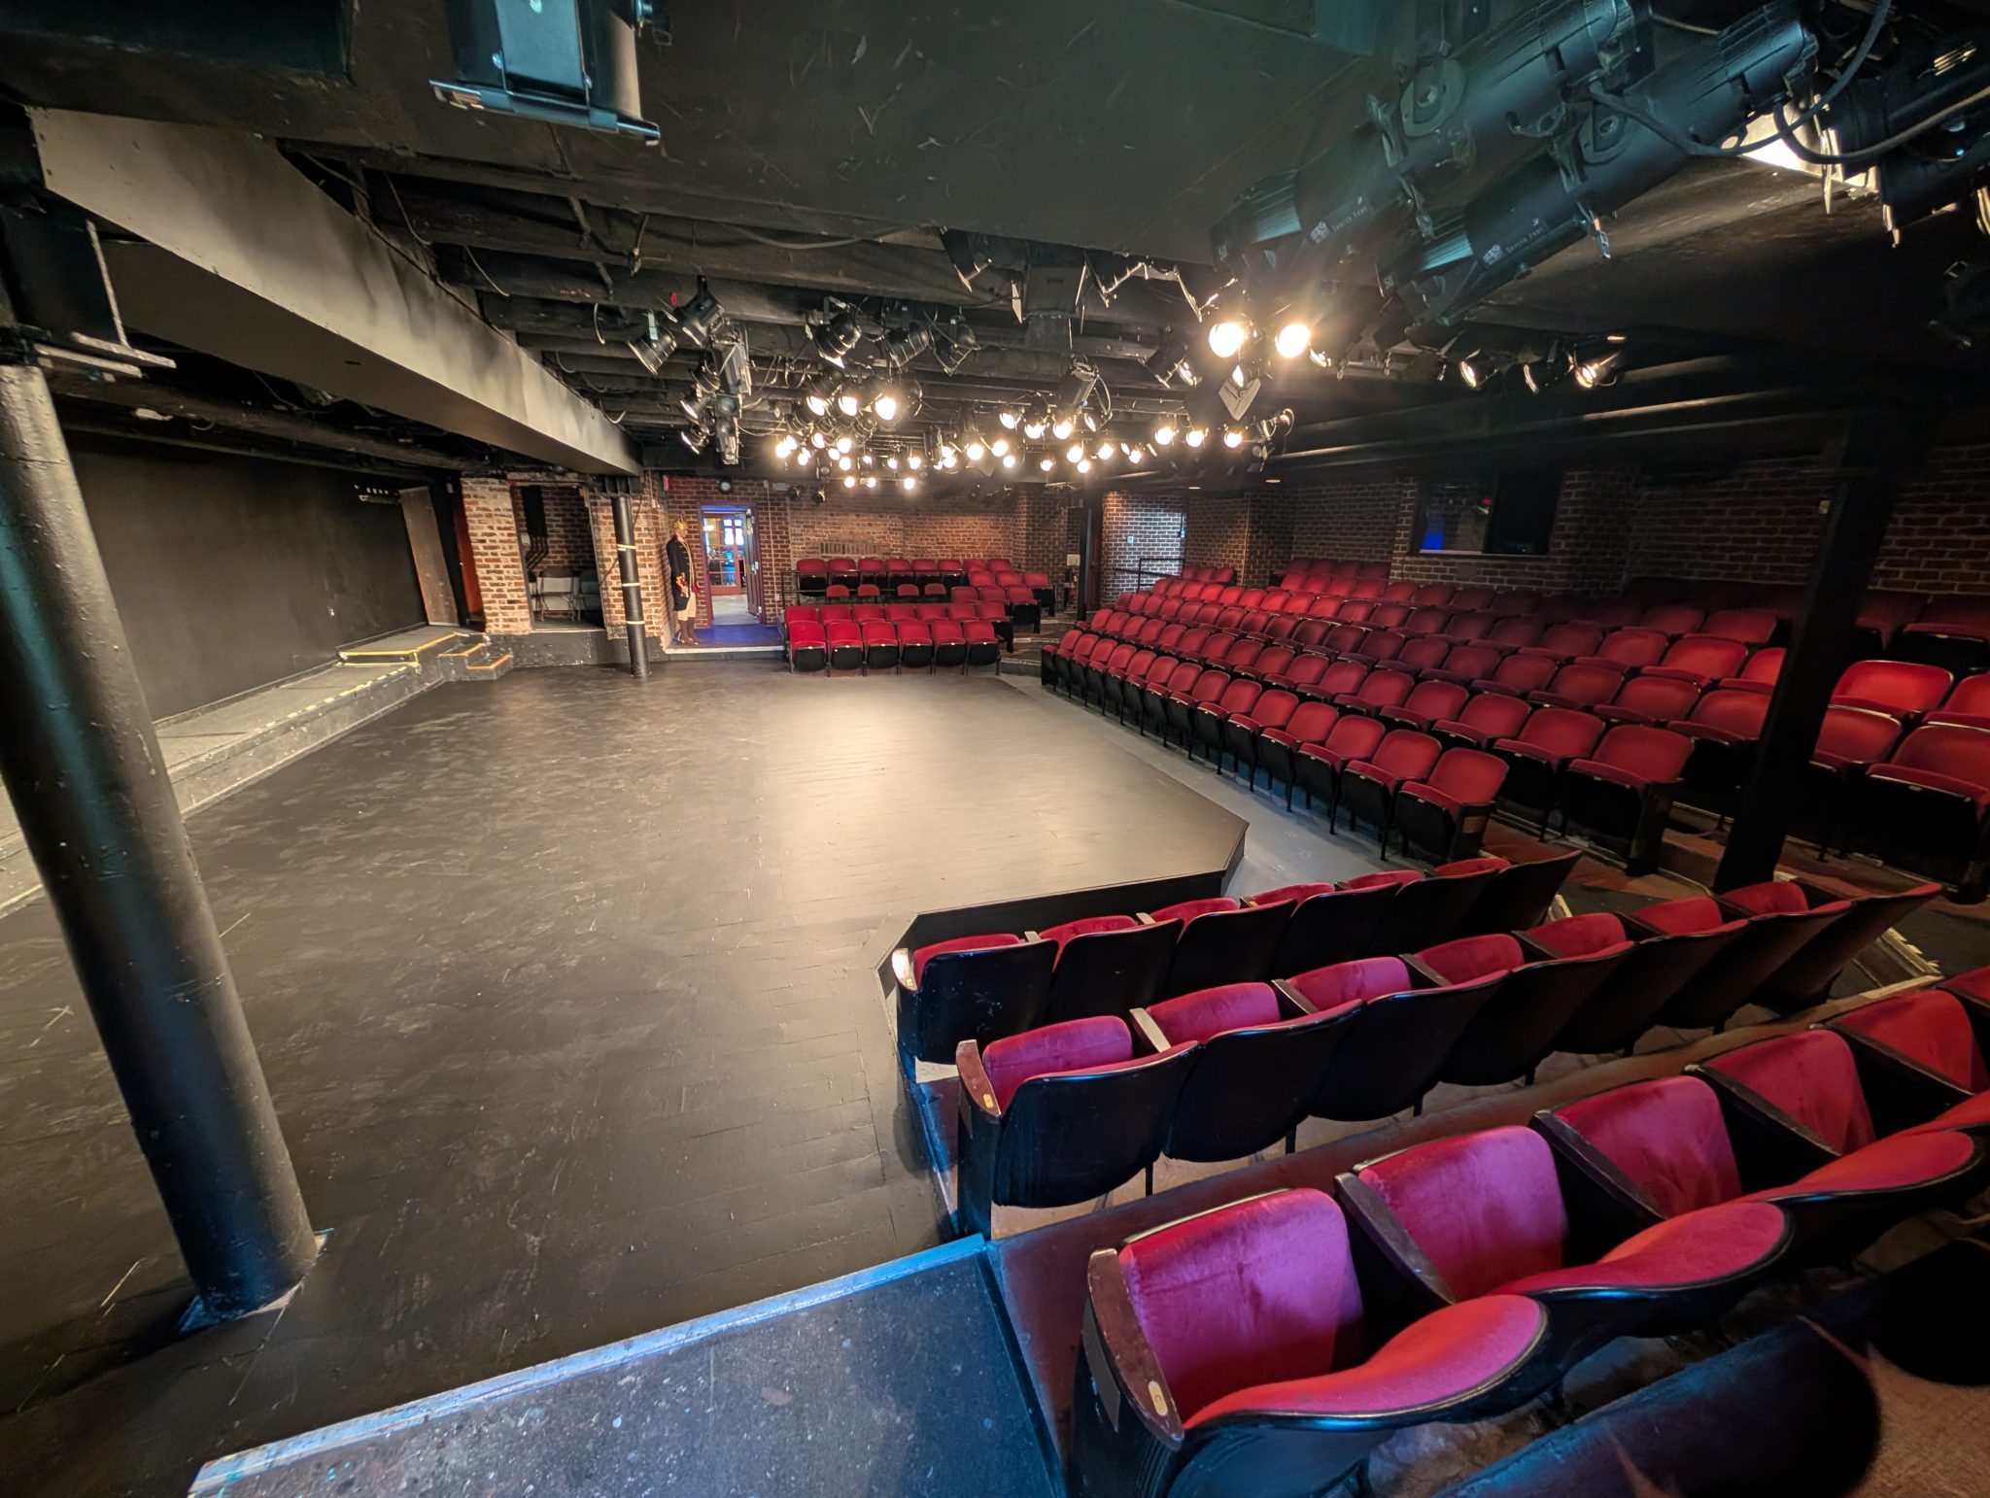
Like many buildings of similar age, the Tavern’s foundation walls are supported by individual stone blocks – typically granite in this region – rather than continuous concrete footings. This type of construction adds complexity when working below or adjacent to existing structures.
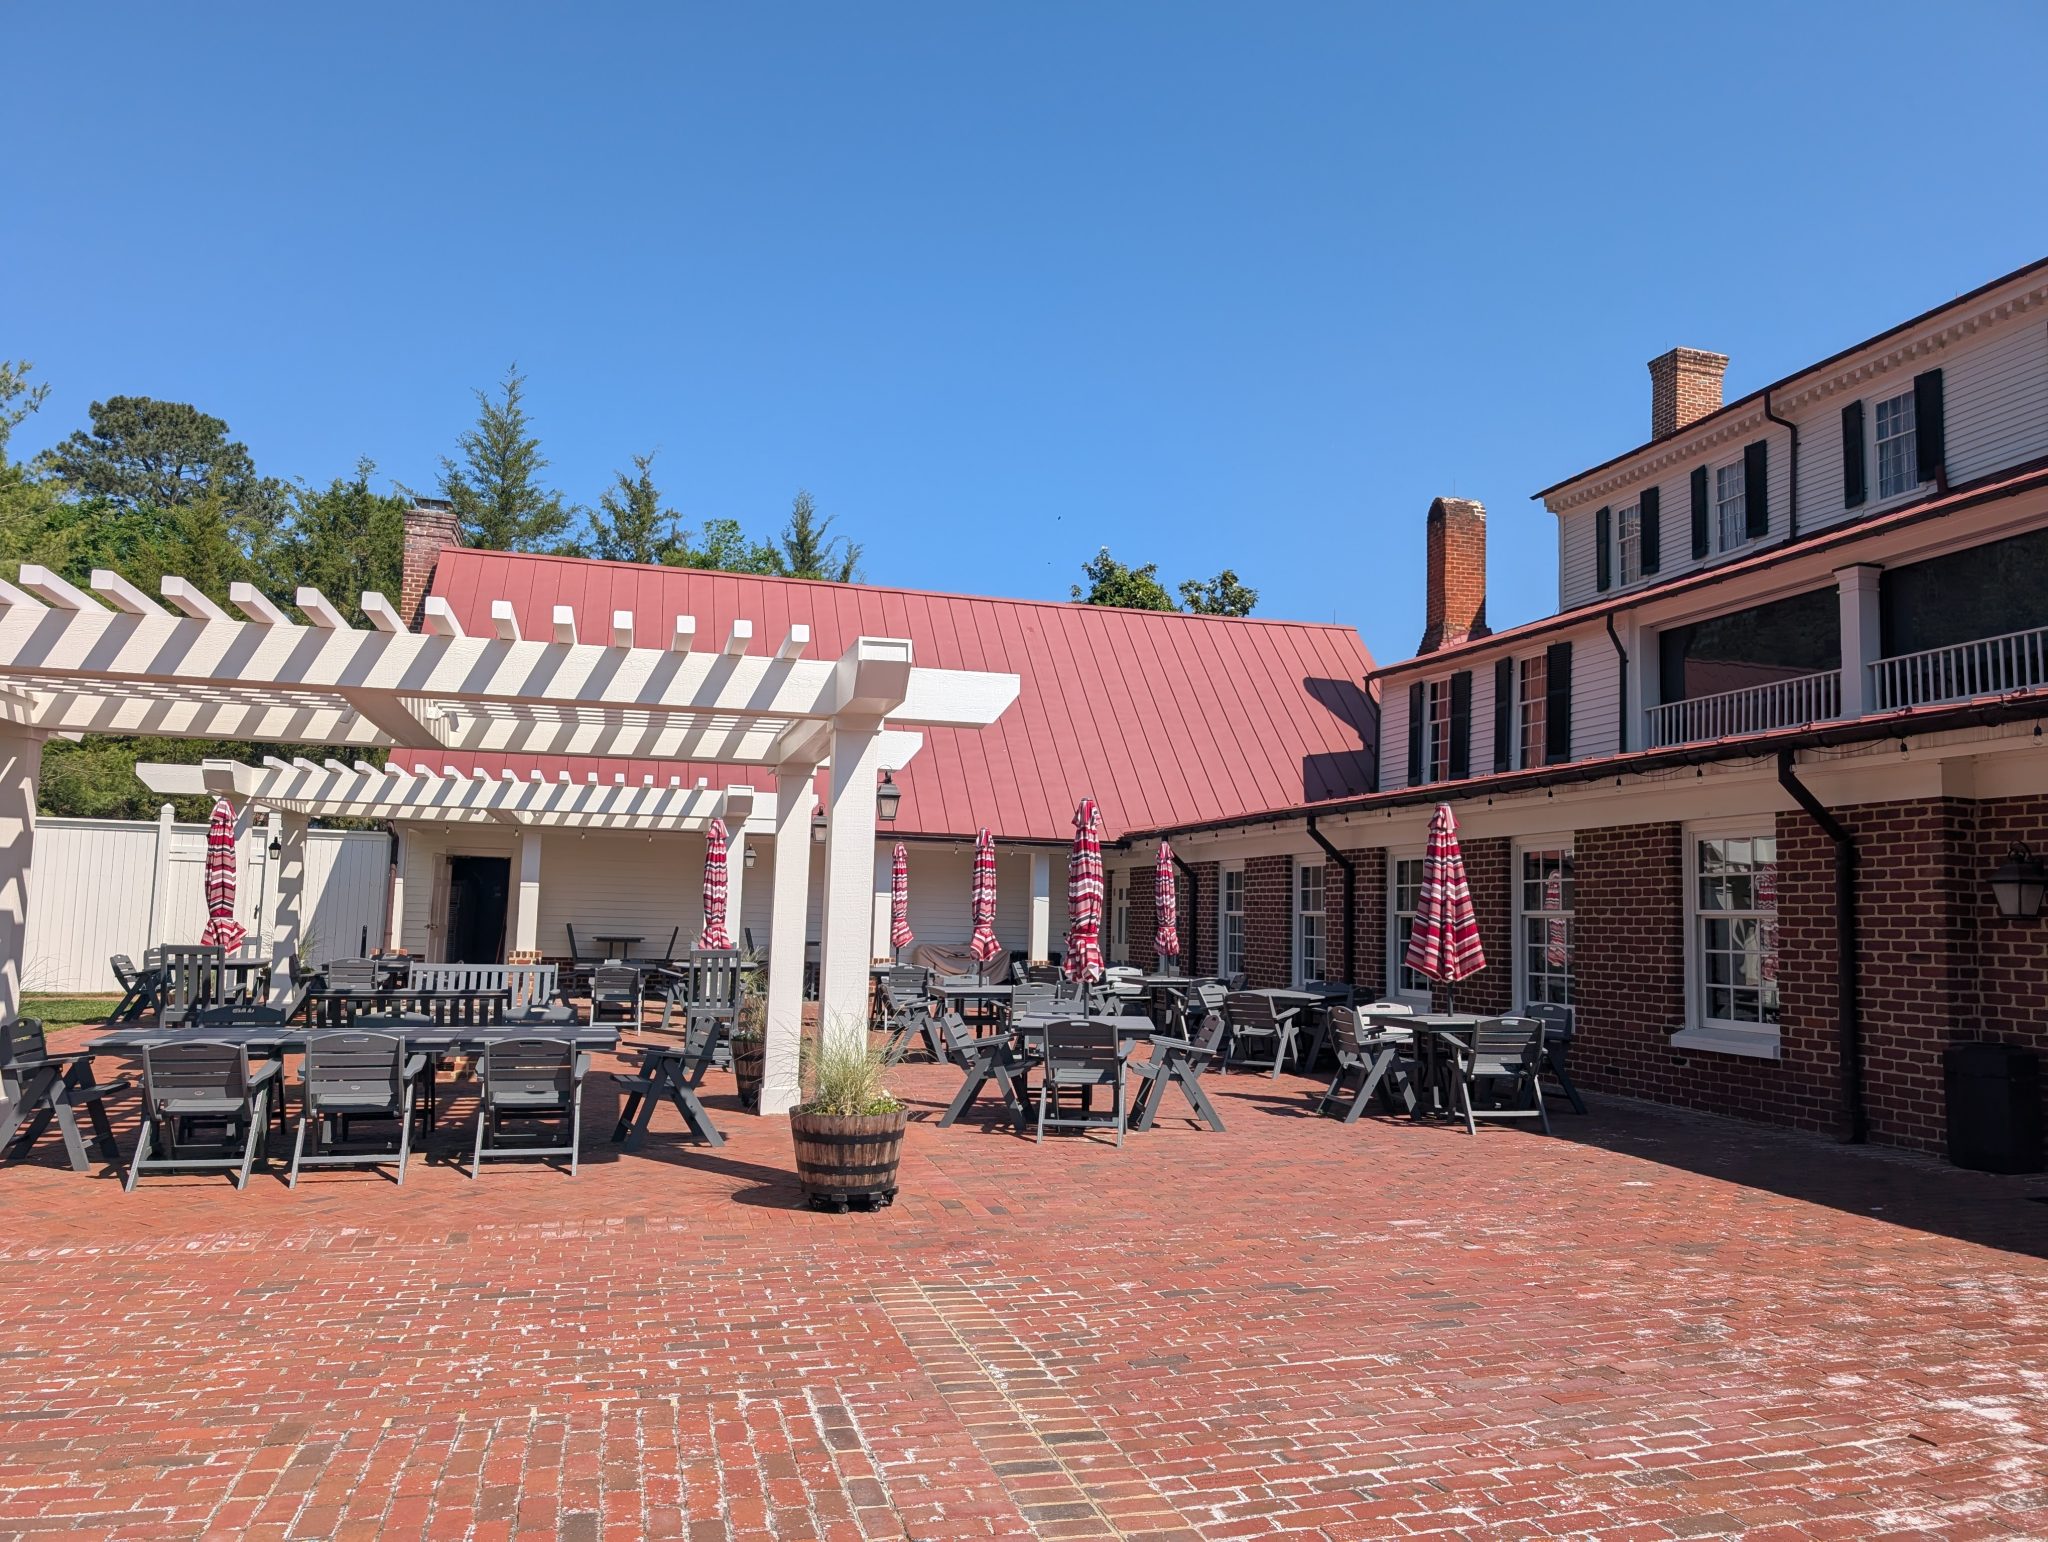
During the renovation, additions and gathering spaces were constructed adjacent to portions of the historic Tavern, including the area visible beyond the pergola today. These improvements expanded the site’s usable space while introducing new structural and subsurface challenges.
The work required careful coordination between new construction and the existing building, including excavation performed adjacent to a nearly 270-year-old stone fireplace.
Did you know?
Historic buildings are often constructed without modern drainage systems, meaning groundwater can follow paths that weren’t originally anticipated or controlled.
Zannino Engineering’s Role
Subsurface investigations were performed to help inform how proposed improvements could be integrated with existing site conditions, providing the design and construction teams with a clearer understanding of what lay below.
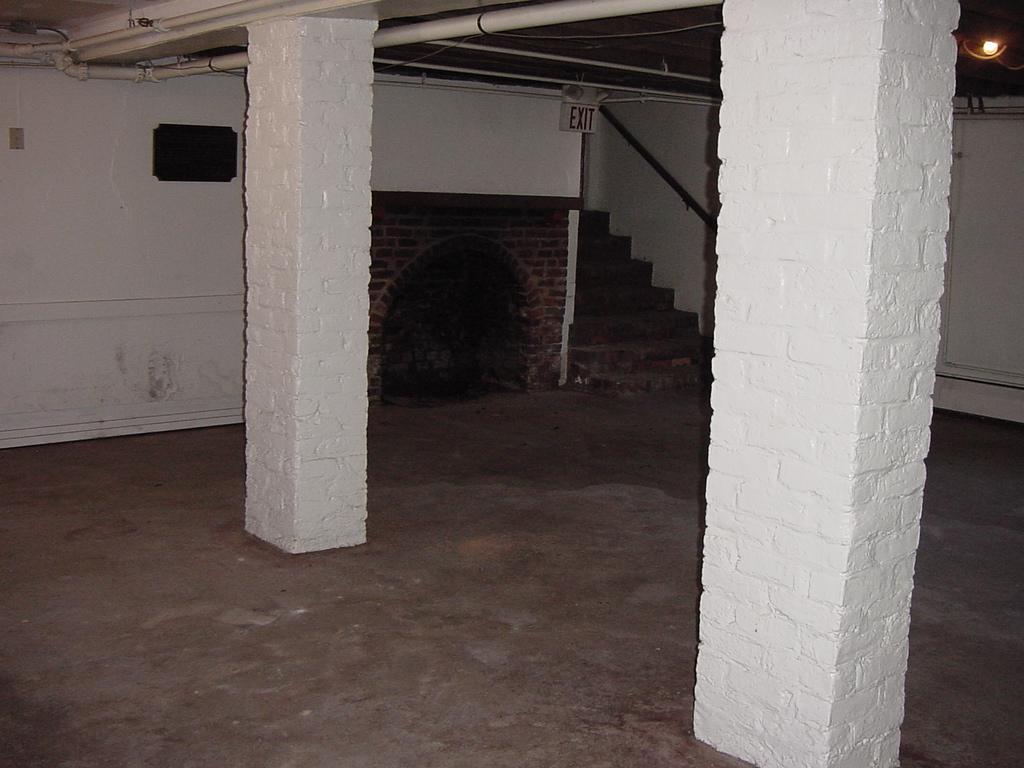
To resolve the groundwater issues affecting the theater and lower-level spaces, a dewatering and waterproofing system was designed to intercept and redirect water before it could enter the building. Rather than attempting to manage water after it appeared inside, the solution focused on controlling subsurface conditions below the floor surface.
During construction, additional drainage improvements were required to help direct water safely away from the structure. These efforts helped transform areas once affected by persistent moisture into spaces that could continue serving the public for years to come.
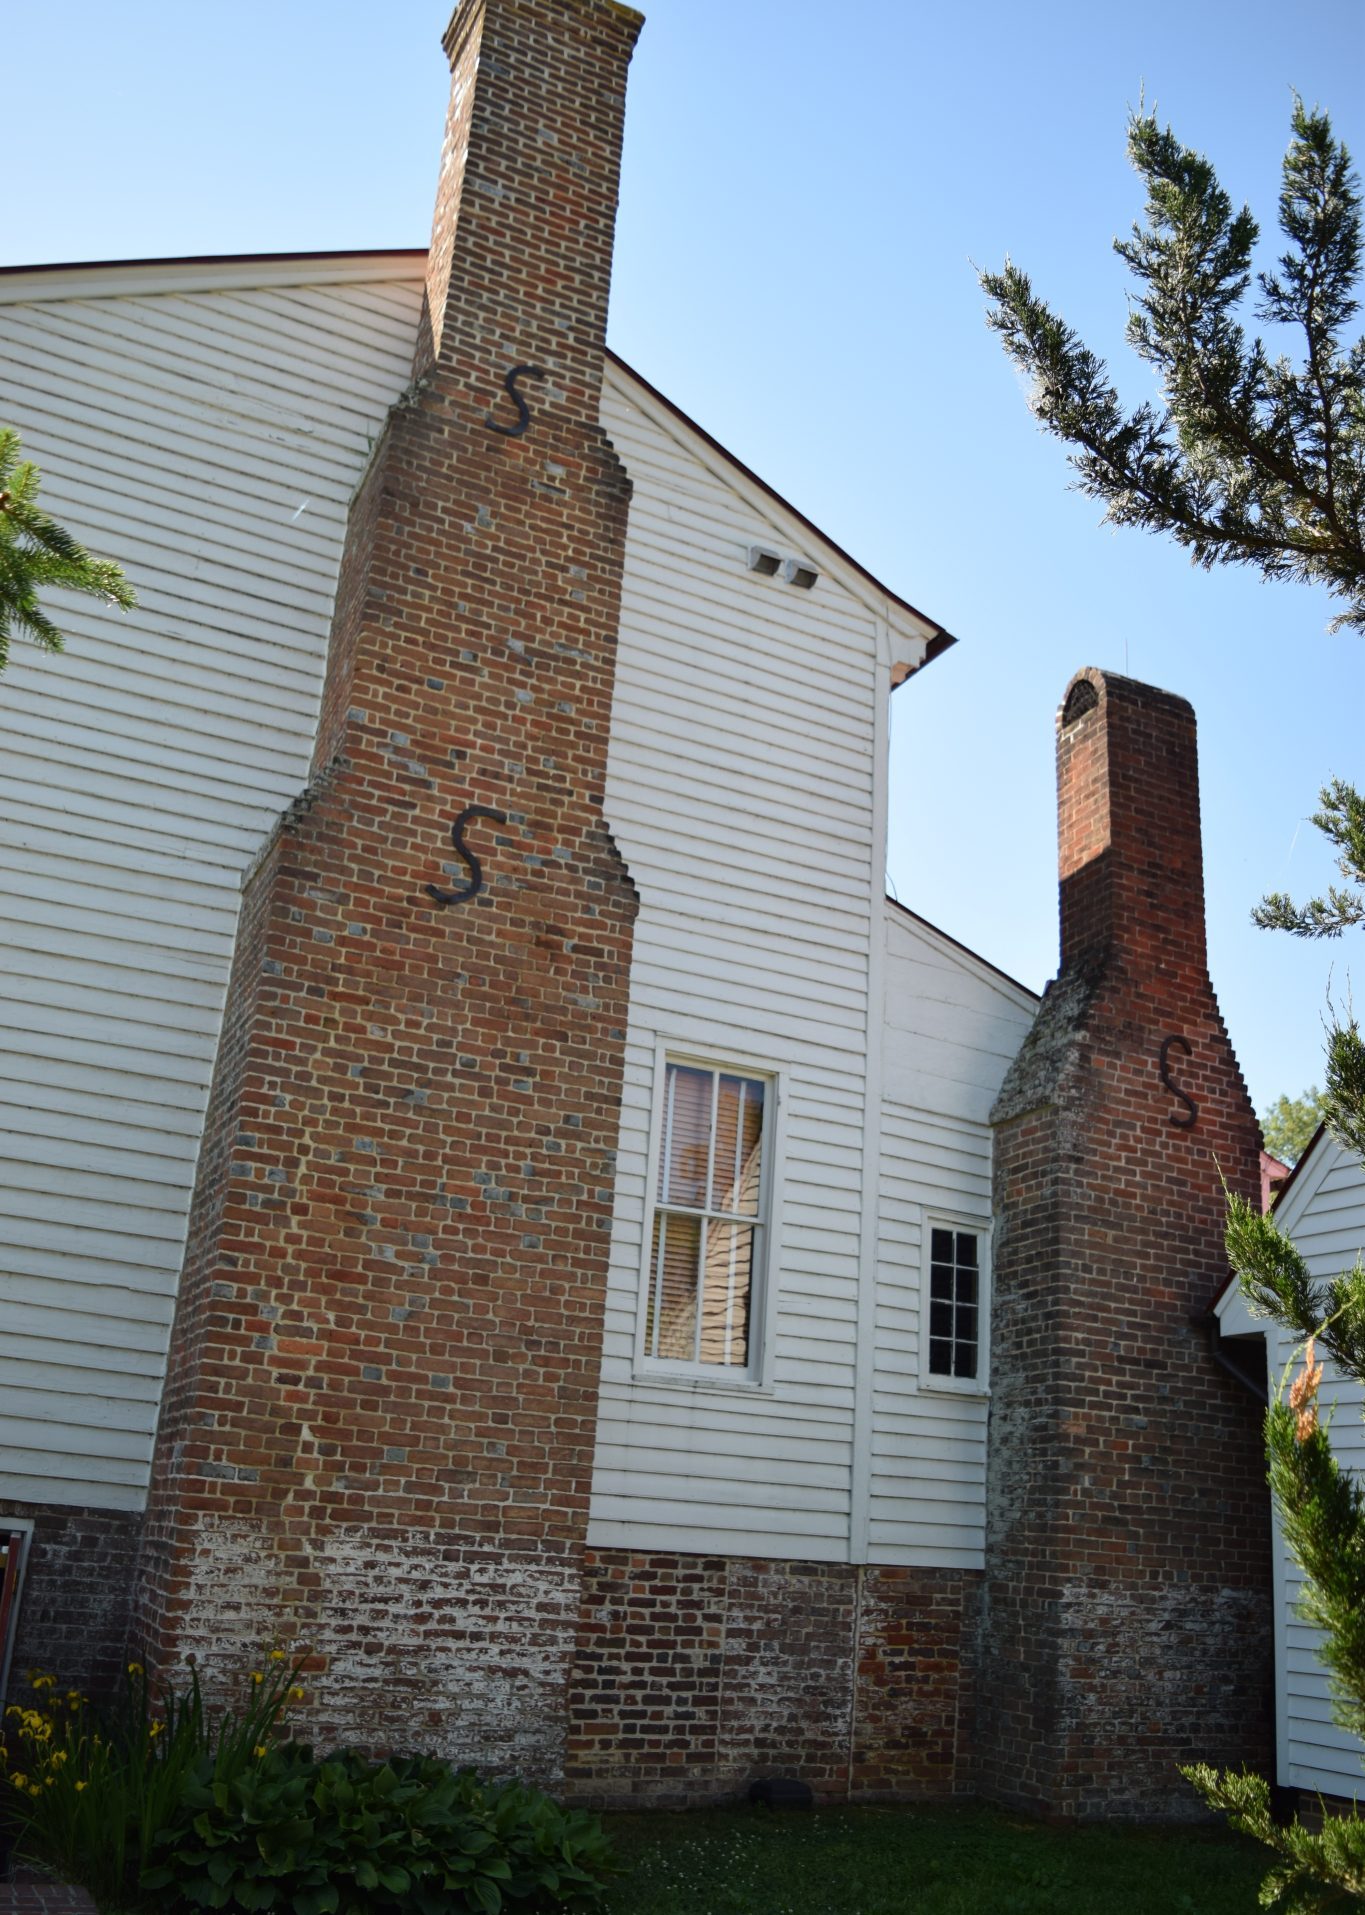
At the same time, structural work was required to support one of the Tavern’s fireplaces. As part of the restoration, a shoring system was designed to stabilize the structure while work was performed directly beside and 14’ below it. This was not a minor repair, but a carefully controlled excavation beneath a historic structural element that had stood for generations. Work like this required balancing modern construction needs with the realities of a centuries-old structure. Even relatively small changes below grade could affect historic elements above. Temporary supports were installed beneath the fireplace, and a soil nail retention system allowed for a vertical excavation, enabling construction to proceed safely until permanent structural elements were in place. The work allowed improvements to move forward without compromising one of the Tavern’s most recognizable historic features.
Quiet Solutions for Visible Spaces
The success of work like this is not always obvious to visitors.
Today, guests attending performances or dining at Hanover Tavern are unlikely to think about groundwater conditions beneath the floor or the structural systems supporting historic elements above. And that’s the point. The goal was not to change the character of the building, but to support its continued use through improvements that remain largely invisible.
Why It Still Matters
Hanover Tavern reflects a broader approach to preservation in Richmond: not freezing buildings in time, but allowing them to evolve while maintaining their significance.
Projects like this require a balance between respecting history and solving present-day challenges. In many cases, the most important work happens below the surface, where conditions must be understood and addressed before anything above can succeed.
For Zannino Engineering, this project represents the kind of behind-the-scenes work that helps historic places remain active, relevant, and part of the community for years to come.
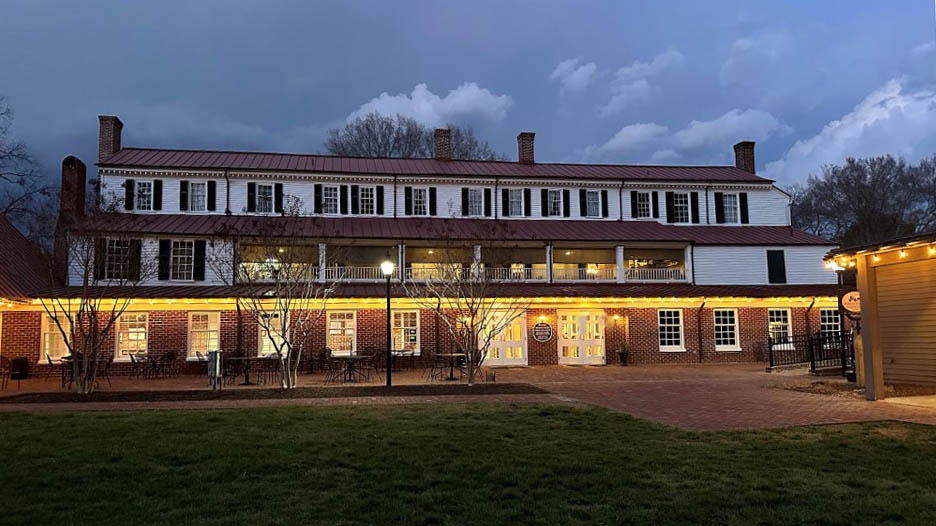
Photo courtesy of Hanover Tavern Foundation.
Part of our “Building Richmond, A History Series,” highlighting places across Richmond and Central Virginia where engineering has helped support the communities and spaces people continue to use today.
Current photographs by Denise Zannino Childree. Archival photographs courtesy of Zannino Engineering. Select exterior photographs courtesy of Hanover Tavern Foundation.